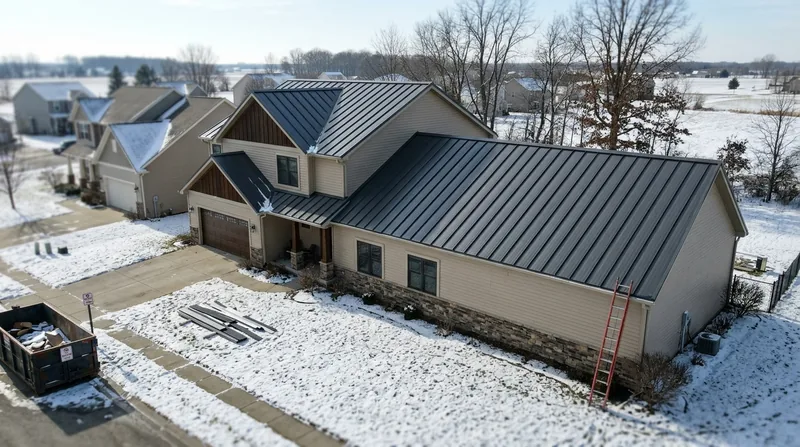




Standing seam metal roofing in Fort Wayne is the concealed-fastener system we install most on the older Victorians and Italianates in West Central, the Craftsman bungalows in Lakeside, and the post-war brick ranches out in Waynedale and South Wayne. We roll-form the panels to length on site, then mechanically seam them so there are no exposed screws to back out or gaskets to dry-rot. That matters here: Allen County gets cold snowy winters with ice dams and freeze-thaw, plus summer derechos like the June 2012 storm that flattened roofs across the north side. A seamed panel sheds snow and water instead of trapping it behind fasteners. If you are comparing options, start with our metal roof installation page to see how standing seam fits into the bigger picture.
Why Standing Seam Metal Roofing Matters on Fort Wayne Homes
Fort Wayne sits where the St. Joseph and St. Marys rivers join to form the Maumee, on flat glacial farmland with maples, oaks, and sycamores along the banks. That flat terrain and river moisture mean roofs take a beating from both snow load and summer storm runoff. On a shingle roof, water backs up behind ice at the eave and works under the tabs; on a standing seam roof, the raised seams break the ice into channels and the panel face sheds it. The same seams give you a wind rating that holds up to the straight-line gusts that roll across the farmland around Grabill and Harlan.
- We mechanically seam every panel so fasteners stay hidden under the seam, not exposed to weather.
- We install panels with a high wind rating that meet the uplift pressures this county sees in summer storms.
- We keep the panel face smooth so snow slides off instead of building into ice dams at the eave.
- We roll-form panels to the exact length of each roof run, which means fewer seams and less leak risk.
- We finish the job with proper eave and ridge closures that match the panel profile.
If you are also weighing a shingle roof against metal, the comparison usually comes down to how long you plan to stay and how much ice-dam repair you are tired of paying for.
Key info: On a 1920s bungalow in Lakeside, we replaced a failing shingle roof with a 24-gauge standing seam system in a dark bronze finish. The homeowner had been replacing ice-dam flashings every other winter. Two winters later, the eave is dry and the panels have not moved.
Before any contract, verify the permit requirement with the local building department, since roofing permits are commonly required for a full replacement and thresholds vary by jurisdiction. You can start with the City of Fort Wayne for general information and then confirm details with the department that issues your permit.
How We Install Standing Seam Metal Roofing in Fort Wayne
Every roof starts with a tear-off and a deck inspection, because on a 1910s Tudor in Forest Park or a 1990s two-story out in Aboite, the sheathing tells you what the panel can sit on. We check for soft spots, rotted fascia, and any flashing that needs to be rebuilt before the first panel goes down. Then we set underlayment, roll-form the panels to length in the driveway, and seam them from eave to ridge.
- We walk the roof and measure every run, valley, and penetration before we order material.
- We tear off the old roof and inspect the deck for rot or loose sheathing.
- We install ice-and-water shield at the eaves and in valleys, then synthetic underlayment across the field.
- We roll-form the panels on site to the exact length of each run.
- We set and mechanically seam the panels, then install ridge, eave, and sidewall closures.
- We flash the chimney, skylights, and vent pipes with formed metal, not caulk.
- We clean the gutters and walk the site with you before we pack up.
If your roofline includes a chimney or skylight, the flashing detail is where most leaks start, so we treat it as its own step. You can see how we handle that work on our flashing, chimney and skylight repair page.
Key info: On a white farmhouse outside Grabill, the barn-style roof had three separate valleys and a masonry chimney. We roll-formed panels to each run, seamed them, and rebuilt the chimney flashing in matching metal. The homeowner said it was the first time in twenty years the chimney corner did not stain the ceiling.
Standing Seam Approaches We Use on Fort Wayne Roofs
Not every Fort Wayne roof wants the same panel. A steep Victorian in West Central reads differently than a low-slope ranch in Waynedale, and the panel profile, seam height, and finish all change the look and the price. Here is how we break down the approaches we install most.
| Approach | Description | Best for |
|---|---|---|
| Mechanically seamed panels | Panels joined with a raised double-lock seam, no exposed fasteners. | Primary homes that need the highest wind and water resistance. |
| Snap-lock panels | Panels that snap together at the seam without a mechanical seamer. | Simpler roof shapes and outbuildings where cost matters. |
| Standing seam over existing shingles | Retrofit with a sub-frame or purlin system over the old roof. | Homes where tear-off is limited by code or budget. |
| Low-slope standing seam | Wider panels with taller seams and heavier underlayment for low pitches. | Porches, additions, and shallow ranch roofs. |
| Colored and textured finishes | Factory finishes in a range of colors and matte or textured options. | Historic districts and HOAs that restrict color and sheen. |
We will tell you which approach fits your roof pitch, your budget, and any historic district or HOA review that applies to your address.
Standing Seam Metal Roofing Cost in Fort Wayne: What to Expect
Most standing seam work in Fort Wayne starts around $10 per square foot installed, and that figure moves with panel gauge, seam type, roof pitch, and how much flashing and trim the job needs. A simple gable on a Huntertown two-story sits at the low end; a West Central Victorian with turrets, valleys, and a masonry chimney sits well above it. We quote each roof on its own measurements, not a square-foot guess over the phone.
Two or three written estimates is the right way to buy this work. Ask each contractor what gauge panel they are using, whether the seam is mechanical or snap-lock, what underlayment goes down, and how they handle the chimney and skylight flashing. A low number that skips the ice-and-water shield or uses a thinner panel is not the same roof. Our pricing overview lays out the ranges so you can compare bids apples to apples.
What to Look for in a Standing Seam Metal Roofing Contractor Near Fort Wayne
Standing seam is not a roof you want installed by whoever is cheapest that week. The panels are only as good as the seaming, the flashing, and the deck work under them. Ask for proof of licensing and insurance, get at least three references from roofs like yours, and ask whether the crew seams on site or orders pre-cut panels that may not fit your runs.
- Confirm the contractor is licensed and insured, and ask for a certificate of insurance before work starts.
- Get two or three written estimates that list panel gauge, seam type, and underlayment by name.
- Ask for references from Fort Wayne roofs with similar pitch and complexity, and call them.
- Ask who pulls the permit and confirm the requirement with the local building department.
- If you are in a historic district or an HOA, get the design review approval before you sign.
We have been installing metal roofs here since 2009 and we are a Metal Roofing Alliance member, so we can walk you through the panel specs and the paperwork. Reach out through our contact page when you are ready to get a roof measured.
Standing Seam Metal Roofing in Fort Wayne: Pricing Guide
| Service | Price | Details |
|---|---|---|
| Standing seam installation, simple gable | Starting at $10/sq ft | Includes tear-off, underlayment, roll-formed panels, and standard trim on an accessible single-pitch roof. |
| Standing seam installation, complex roof | Starting at $14/sq ft | Valleys, dormers, turrets, and multiple penetrations raise labor and trim cost on older Fort Wayne homes. |
| Standing seam over existing shingles | On estimate | Retrofit cost depends on existing layers, deck condition, and whether a sub-frame is required by code. |
| Chimney and skylight flashing | On estimate | Priced per penetration because masonry and curb conditions vary widely from roof to roof. |
| Travel | Included | In Fort Wayne and surrounding areas, no separate call-out or mileage fee. |
| Estimate | Free | Response within 24h at (260) 238-9399, no obligation to book. |
Indicative pricing, the exact cost depends on square footage, finish, and site access. Free personalized estimate within 24h at (260) 238-9399.


